About this home
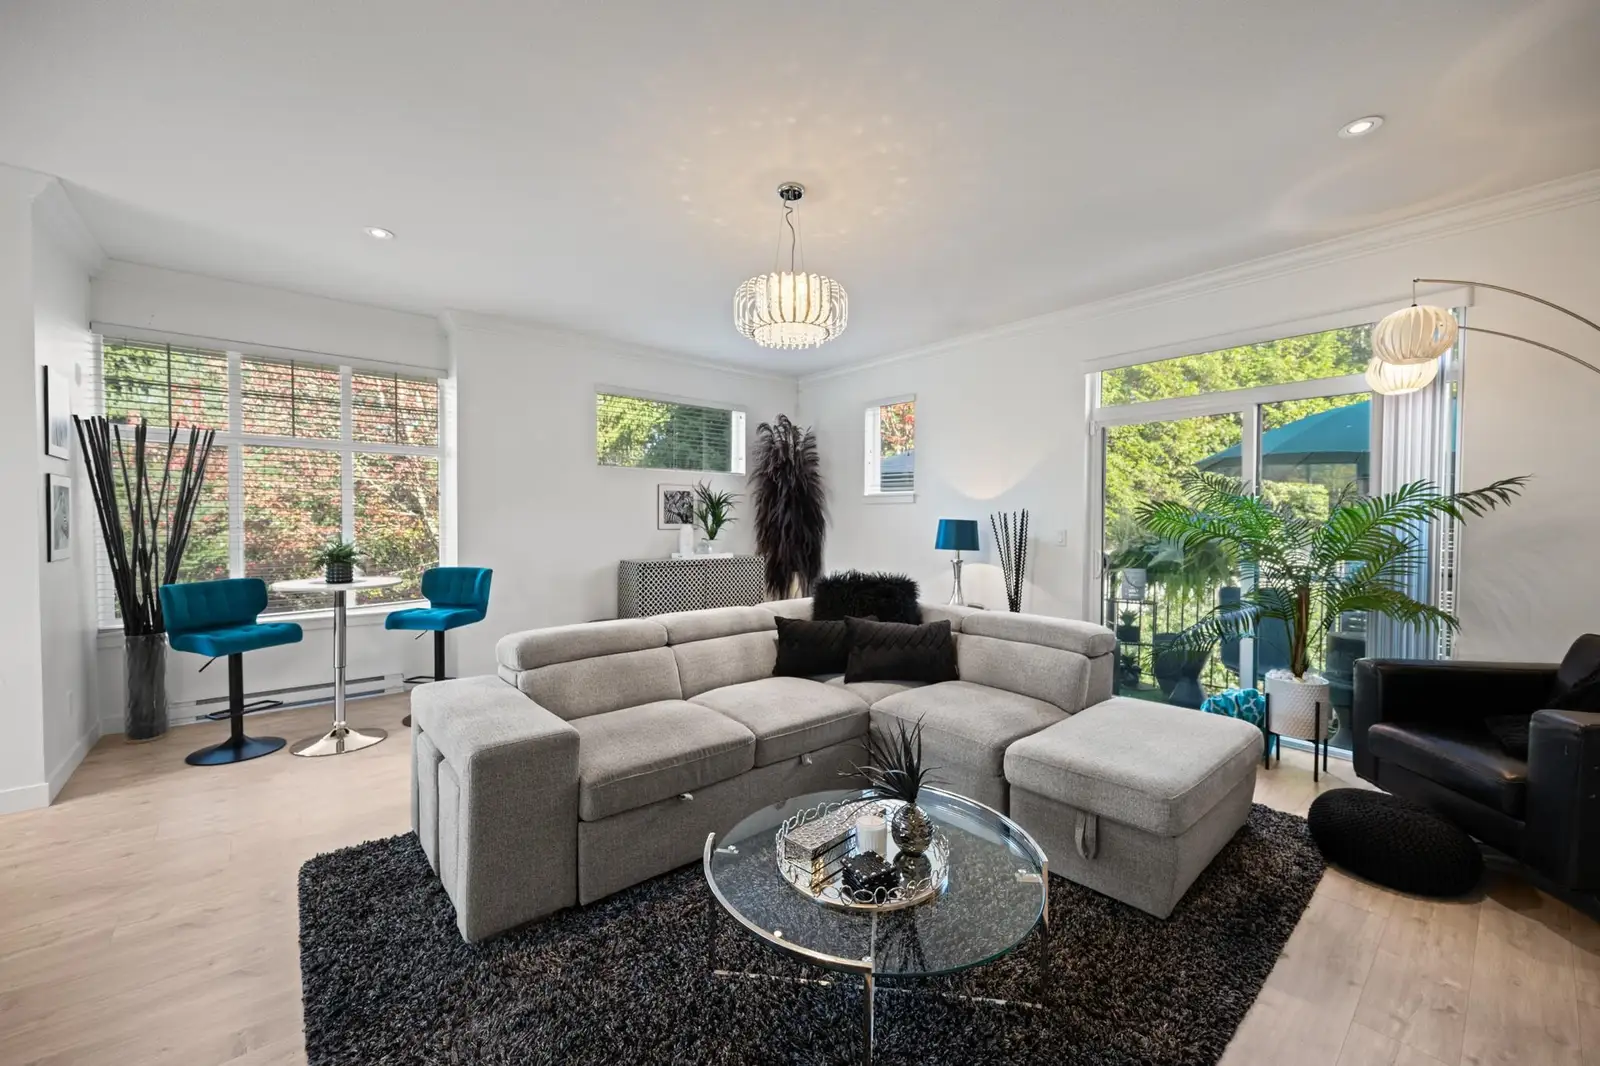
Picture a slow Saturday drinking your coffee in a bright kitchen, the chandelier catching the light, the deck door open. This end unit home in Paxton has big bright windows on three sides, so it feels like a house, with no neighbours looking in. A spacious 1,620 sq ft open floorplan with plenty of room for dining and living room. Large island with eat up bar, perfect for entertaining. Nine foot ceilings, a large front entry, quartz island, 3 bedrooms, 3 full baths plus a powder room, and a side by side double garage. California Closets in the primary, second bedroom and storage room. Walk to Morgan Crossing for groceries, the gym, shops and pubs. About five minutes to Highway 99 and other major routes. Small, friendly complex with plenty of street parking. Ready for vou on November 1.
Schools & neighbourhood
Request a private showing
Send Shiva a note and get a fast reply.