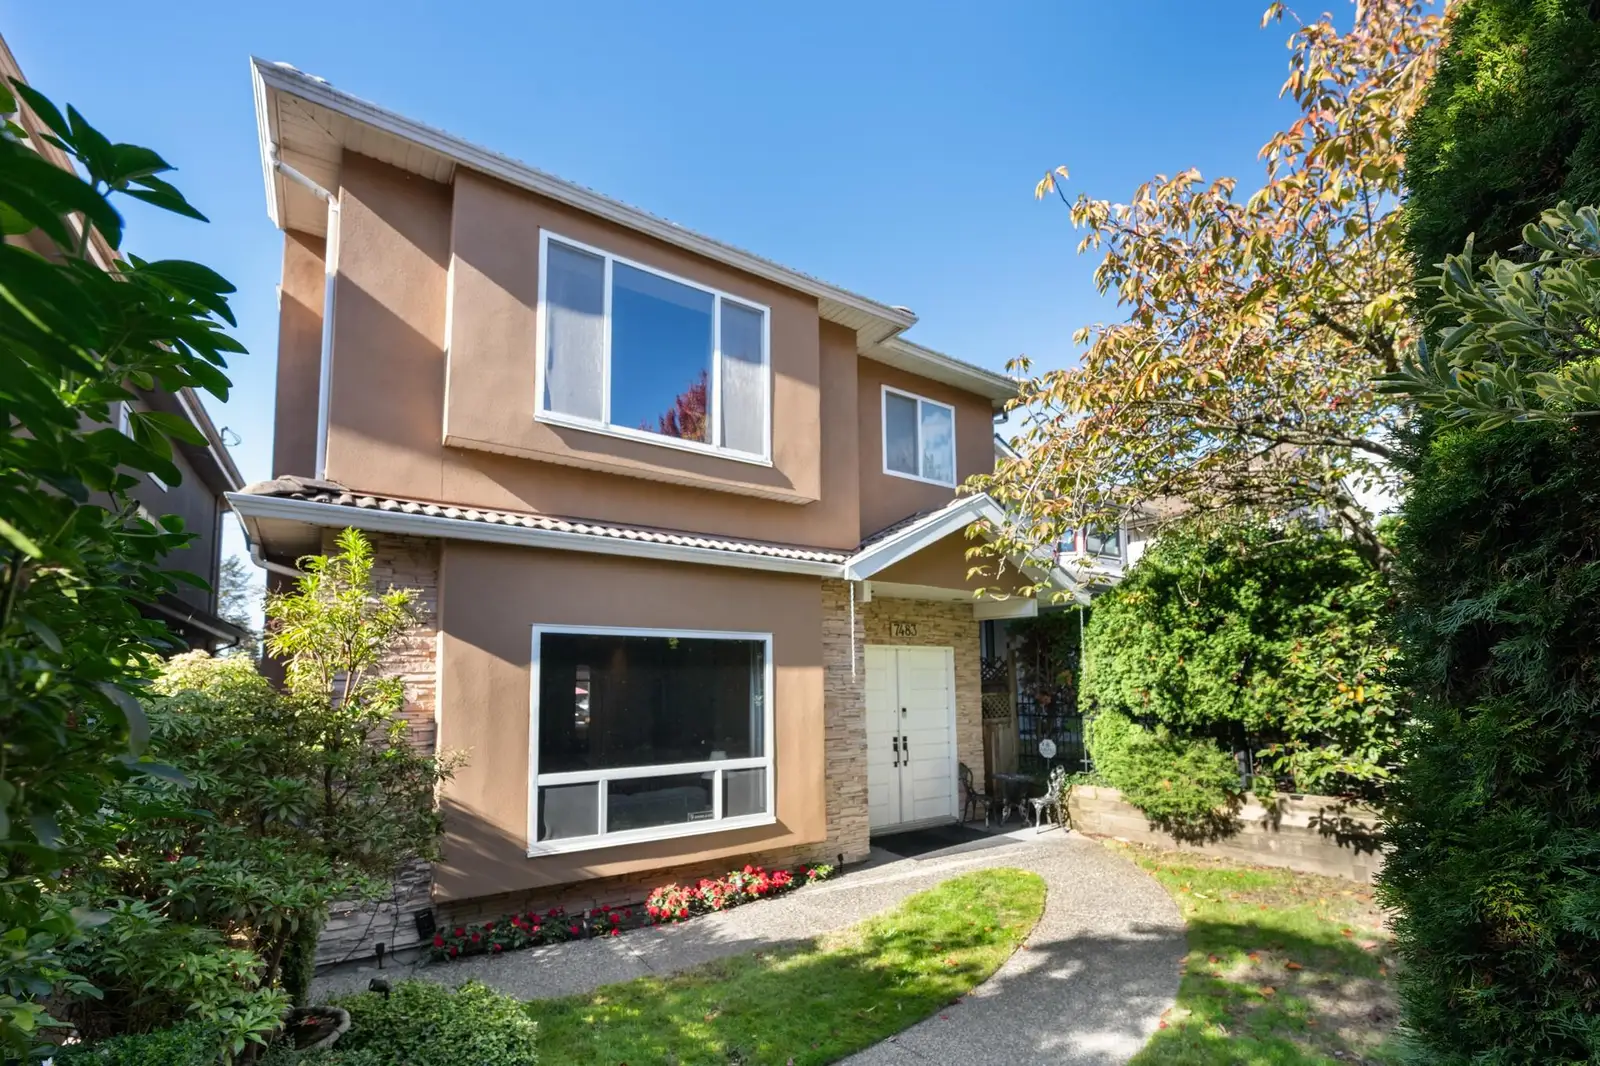
About this home
This well situated family home offers a functional and spacious floor plan with 4 bedrooms up, including 2 with ensuites and an additional full bathroom. The main floor features a home office and a comfortable family room with gas fireplace conveniently located just off the kitchen, creating a welcoming space for everyday family living. Additional features include 10-ft ceilings on the main floor, 9-ft ceilings up, hrdwd flooring on the main level, granite countertops, S/S appliances, crown mouldings and a main-floor pdrrm. A large west-facing patio provides ample space for outdoor dining and entertaining, while a 2 car garage offers added convenience. Ideally situated within the sought-after McKechnie Elementary and Magee Secondary school catchments, with shopping and transit nearby.
Schools & neighbourhood
Request a private showing
Send Shiva a note and get a fast reply.