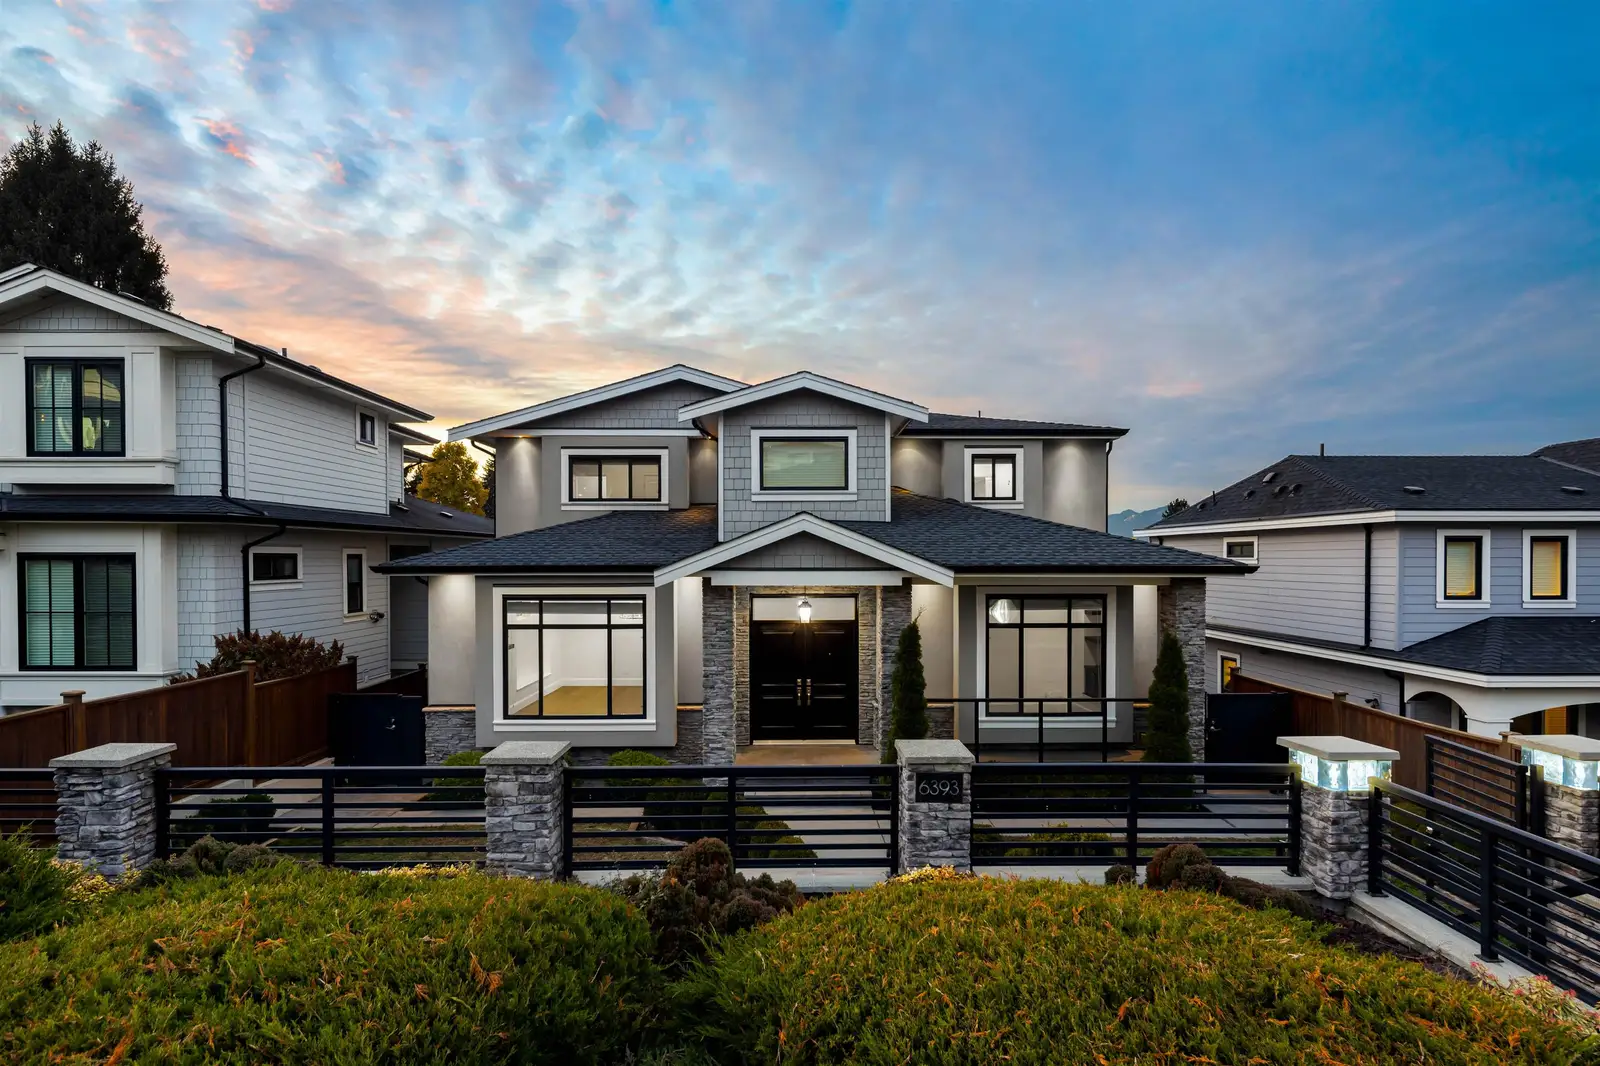
6393 BURNS STREET, Burnaby BC V5E 1T3
Active
$2,849,000

6393 BURNS STREET, Burnaby BC V5E 1T3

7 bed5.5 bath3,783 sqftSingle Family Residence

About this home

Custom-built family residence in Burnaby’s Upper Deer Lake neighbourhood built in 2015 + meticulously maintained by original owners. 3,783 SF home offers 7 beds 6 baths and an ideal balance of elegance, comfort + functionality. Large chef's kitchen w/ Wolfe/Bosch appliances, marble backsplash + spice kitchen w/ double pantries. Inviting family room w/ gas fireplace, custom built-ins, formal dining area + large covered sundeck w/ mountain views. Primary bed feat WIC + luxe 5-pc ensuite. Lower level has flex rec room w/ bar area, 2-bed mortgage helper + double car garage. Beautiful outdoor spaces include manicured landscaping, private b-ball area + 6-hole putting green. Short drive to Metrotown + BCIT, this home offers the perfect balance of accessibility and cozy neighbourhood charm!

Price
$2,849,000
Type
Single Family Residence
Bedrooms
7
Bathrooms
5.5
House size
3,783 sqft
Lot size
6,000 sqft
Year built
2015
Days on market
New today
MLS®
R3181807
Brokerage
Angell, Hasman & Associates Realty Ltd.
Construction
Frame Wood, Stone (Exterior), Stucco
Heating
Natural Gas, Radiant
Cooling
Air Conditioning
Fireplace
Gas
Parking
6 · Garage Double, Lane Access, Rear Access, Concrete, Garage Door Opener
Appliances included
Washer/Dryer, Dishwasher, Refrigerator, Stove, Microwave, Wine Cooler
Features
Pantry
Property tax
$9,033/yr

Everyday life around this home

Catchment elementary
Windsor Elementary
629 m away
43%
BC rank
Catchment secondary
Burnaby South Secondary
1.6 km away
36%
BC rank

Request a private showing

Send Shiva a note and get a fast reply.

By submitting, you agree to be contacted about this listing.
$2,849,000
6393 BURNS STREET, Burnaby BC V5E 1T3
Call