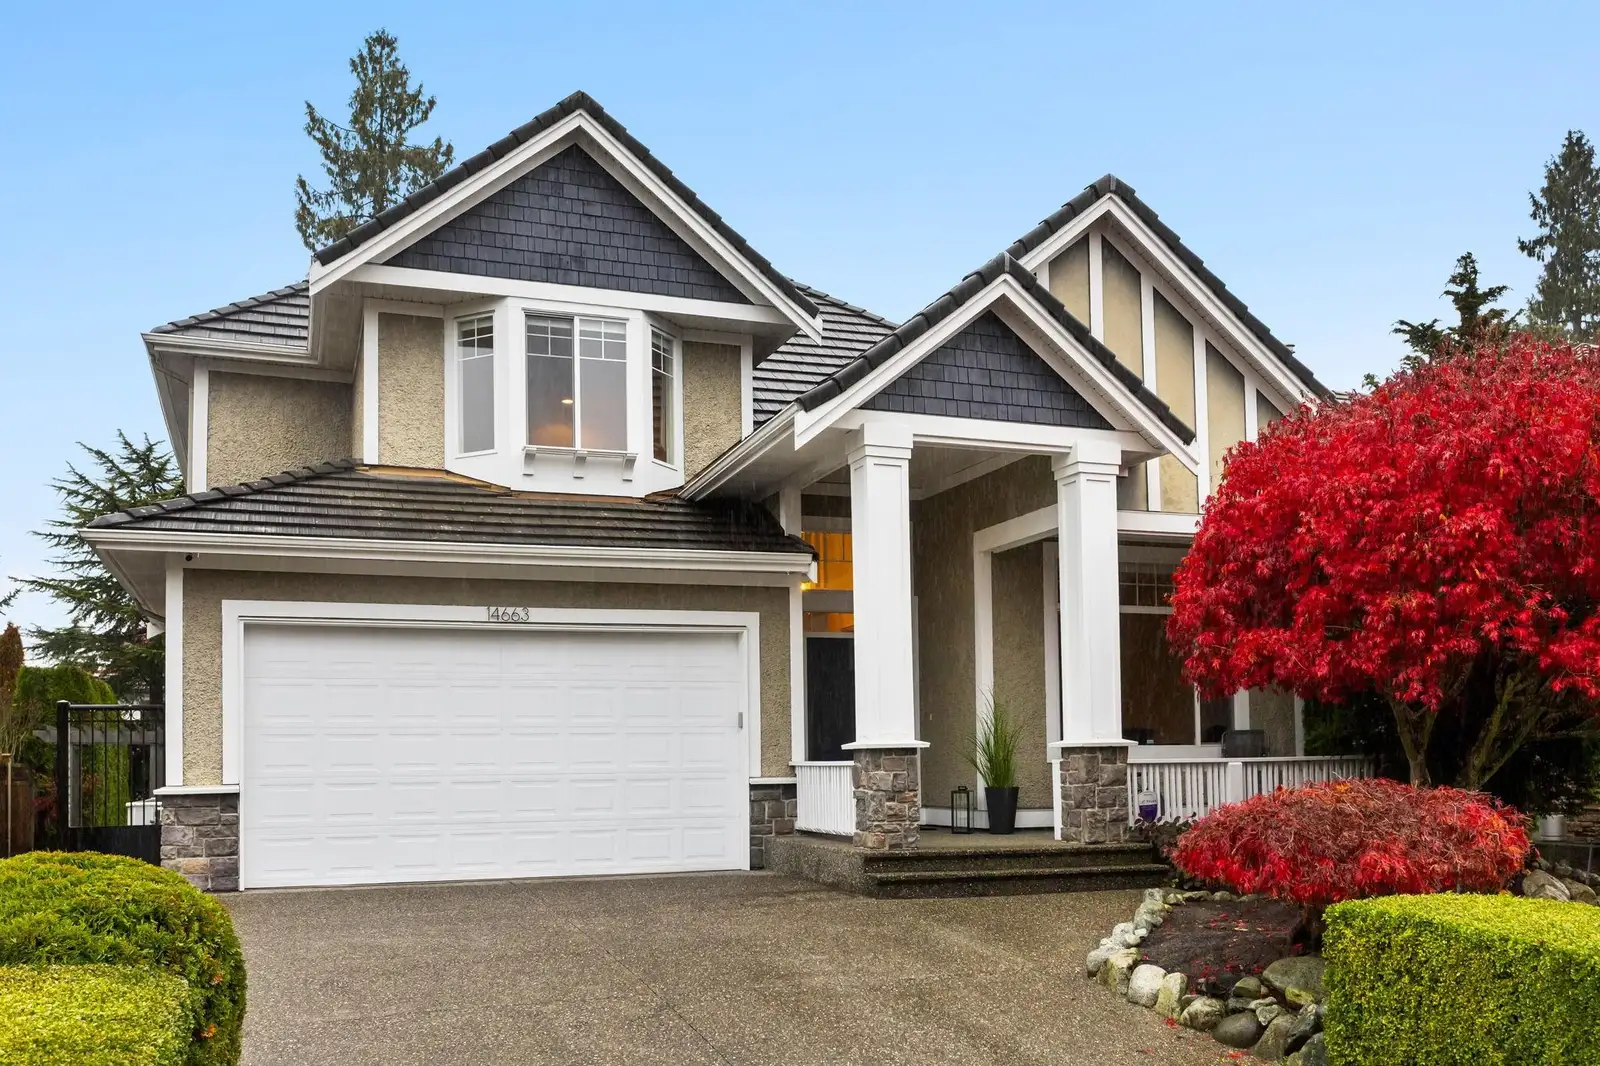
About this home
Beautifully maintained and filled with natural light, this 4,280 sq. ft. Chimney Heights home sits on a generous 6,684 sq. ft. lot with a private, landscaped yard. The open-concept main floor features a vaulted foyer, coffered dining room, family room with stone fireplace and built-ins, and a chef's kitchen with large island, pantry, gas range and wall ovens. Upstairs offers three bedrooms plus a vaulted flex room that can become a fourth, including a primary with walk-in closet and spa-like ensuite. The large basement has bedrooms, a full bath and a second kitchen, with suite potential subject to municipal approval. Pergola patio, double garage, and close to schools and parks
Everyday life around this home
Catchment elementary
Chimney Hill Elementary
452 m away
24%
BC rank
Catchment secondary
Frank Hurt Secondary
1.7 km away
14%
BC rank
Request a private showing
Send Shiva a note and get a fast reply.
$1,599,900