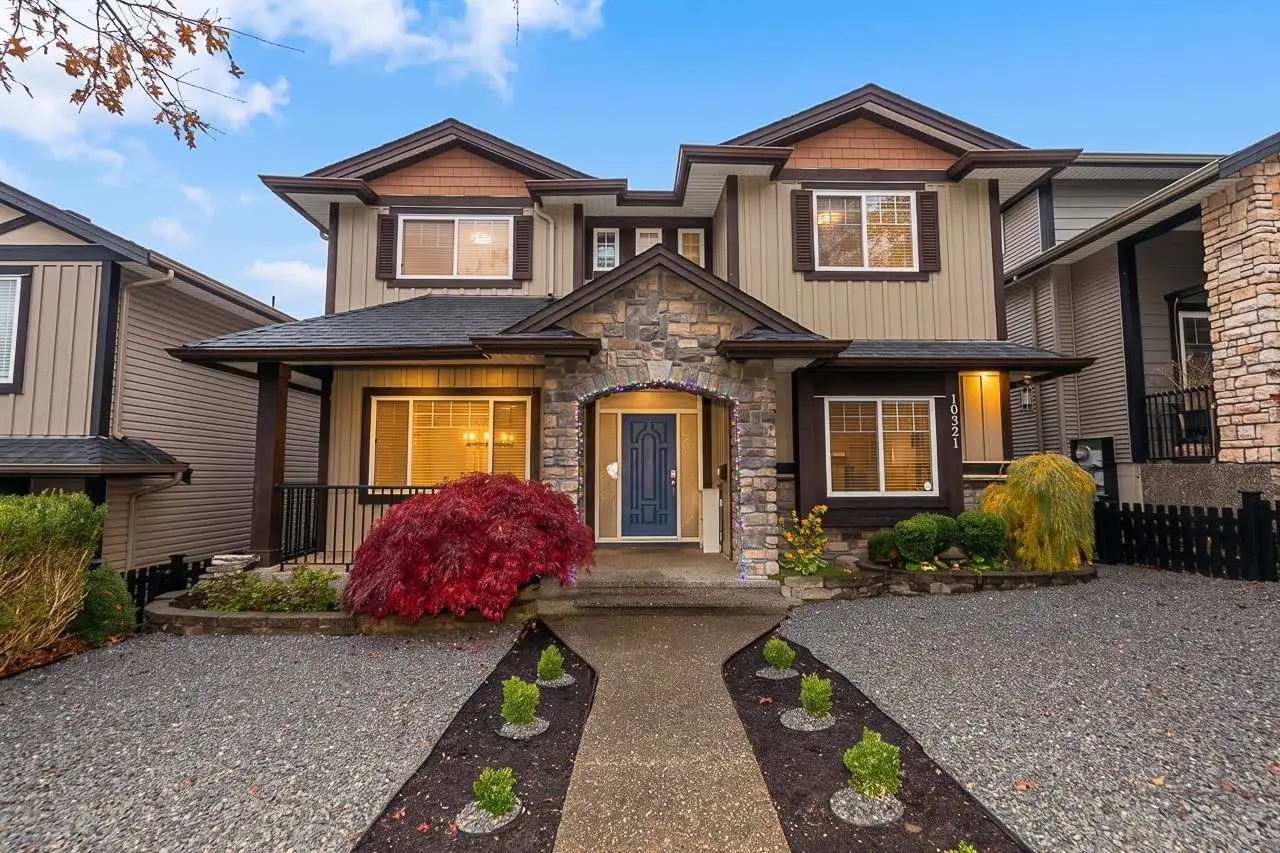
10321 ROBERTSON STREET, Maple Ridge BC V2W 0A8
Active
$1,199,000

10321 ROBERTSON STREET, Maple Ridge BC V2W 0A8

6 bed3.5 bath3,443 sqftSingle Family Residence

About this home

Beautifully renovated 6-bedroom, 4-bathroom home in desirable Thornhill Estates! Offering 3,443 sq. ft. of living space, this home features an open-concept main floor, soaring family-room ceilings, a dedicated office and a spacious kitchen with gas stove and island. Fully renovated in 2019, with exterior paint updated in 2026 and a new furnace in 2025. Enjoy air conditioning, a gas fireplace, built-in surround sound and an indoor fire suppression system. Upstairs offers 4 bedrooms, including a primary suite with walk-in closet and ensuite. The lower level features a legal 2-bedroom suite, ideal for family or rental income. Double garage and private yard complete the package. OPEN HOUSE: Sat & Sun, Nov 14 & 15, 2–4 PM.

Price
$1,199,000
Type
Single Family Residence
Bedrooms
6
Bathrooms
3.5
House size
3,443 sqft
Lot size
4,004 sqft
Year built
2006
Days on market
1 day
MLS®
R3182995
Brokerage
Real Broker
Construction
Frame Wood, Fibre Cement (Exterior), Mixed (Exterior), Stone (Exterior)
Heating
Forced Air, Natural Gas
Cooling
Air Conditioning
Fireplace
Gas
Parking
4 · Additional Parking, Garage Double, Lane Access, Garage Door Opener
Appliances included
Washer/Dryer, Dishwasher, Refrigerator, Stove, Microwave, Oven, Range Top
Property tax
$8,731/yr

Everyday life around this home

Catchment elementary
c`usqunela Elementary
1.1 km away
34%
BC rank
Catchment secondary
Samuel Robertson Technical Secondary
490 m away
70%
BC rank

Request a private showing

Send Shiva a note and get a fast reply.

By submitting, you agree to be contacted about this listing.
$1,199,000
10321 ROBERTSON STREET, Maple Ridge BC V2W 0A8
Call